

Listing Courtesy of: REALTRACS as distributed by MLS GRID / Listed By: Compass Re
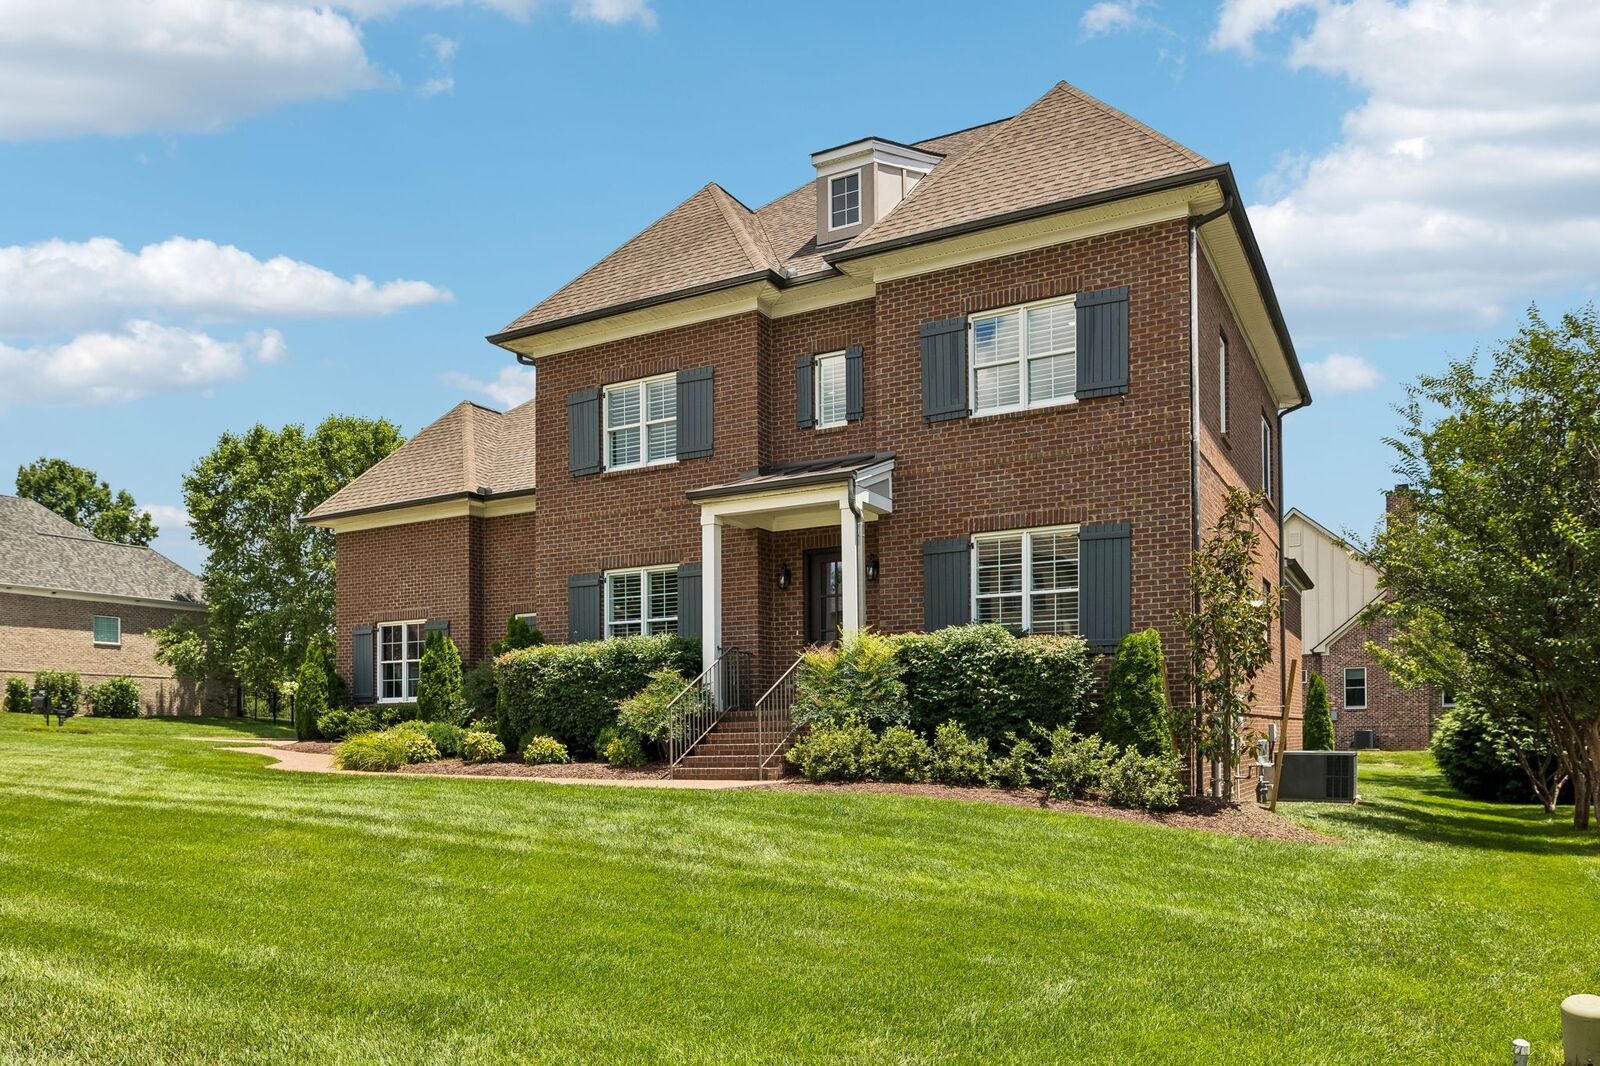
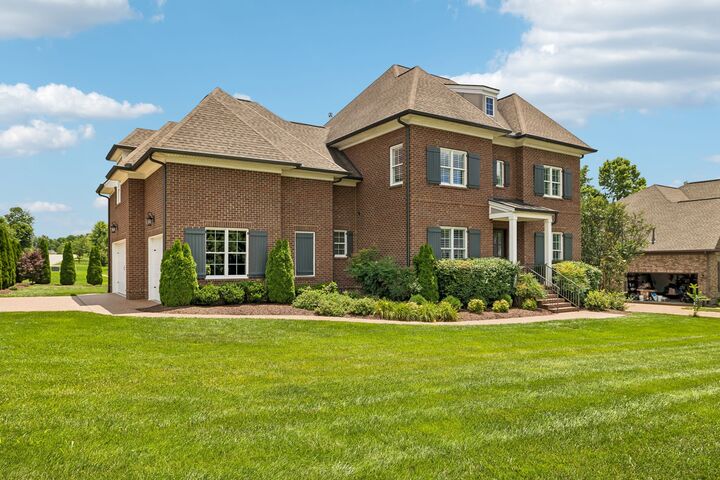
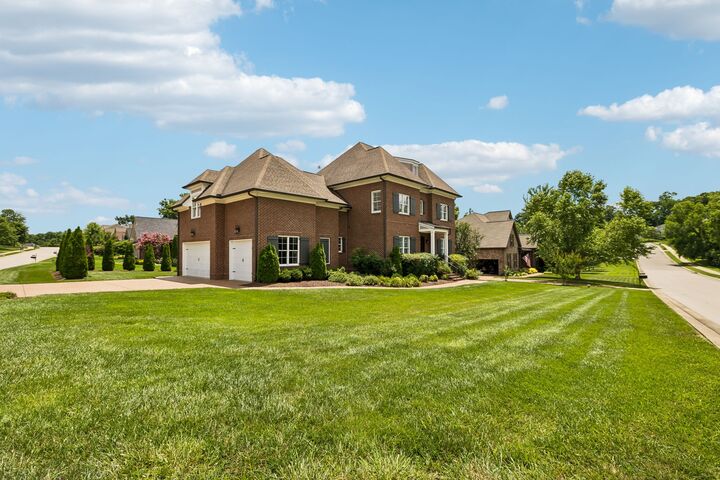
4101 Banner Square Ln Arrington, TN 37014
Pending (2 Days)
$1,275,000 (USD)
Description
MLS #:
RTC3248467
RTC3248467
Taxes
$3,469
$3,469
Lot Size
0.33 acres
0.33 acres
Type
Single-Family Home
Single-Family Home
Year Built
2014
2014
Style
Traditional
Traditional
County
Williamson County
Williamson County
Listed By
Bruce Jones, Compass Re
Source
REALTRACS
Last checked Jul 17 2026 at 1:32 AM GMT+0000
REALTRACS
Last checked Jul 17 2026 at 1:32 AM GMT+0000
Bathroom Details
- Full Bathrooms: 3
- Half Bathrooms: 2
Interior Features
- Extra Closets
- Ceiling Fan(s)
- Walk-In Closet(s)
- Pantry
- Entrance Foyer
Subdivision
- Kings Chapel Sec 4A
Property Features
- Fireplace: 1
Heating and Cooling
- Central
- Natural Gas
- Electric
- Central Air
- Gas
Homeowners Association Information
- Dues: $100
Flooring
- Carpet
- Tile
- Wood
Exterior Features
- Brick
- Roof: Asphalt
Utility Information
- Utilities: Electricity Available, Natural Gas Available, Water Available
- Sewer: Step System
School Information
- Elementary School: Arrington Elementary School
- Middle School: Fred J Page Middle School
- High School: Fred J Page High School
Parking
- Driveway
- Garage Faces Side
Stories
- 2
Living Area
- 3,764 sqft
Location
Estimated Monthly Mortgage Payment
*Based on Fixed Interest Rate withe a 30 year term, principal and interest only
Listing price
Down payment
%
Interest rate
%Mortgage calculator estimates are provided by Coldwell Banker Real Estate LLC and are intended for information use only. Your payments may be higher or lower and all loans are subject to credit approval.
Disclaimer: Square footage is based on information available to agent, including County records. Information has not been verified by agent and should be verified by buyer.
Based on information submitted to the MLS GRID as of 7/17/2026 01:32. All data is obtained from various sources and may not have been verified by broker or MLS GRID. Supplied Open House Information is subject to change without notice. All information should be independently reviewed and verified for accuracy. Properties may or may not be listed by the office/agent presenting the information.

The main-level primary suite serves as a luxurious retreat with dual vanities, a tiled walk-in shower, soaking tub, and separate walk-in closets. Upstairs, you'll find three spacious bedrooms, a large bonus room, and a versatile flex space above the garage with its own half bath and storage room—perfect for a guest suite, home office, hobby room, or fitness studio. A screened porch and extended patio provide inviting outdoor living spaces, making this meticulously maintained home an exceptional opportunity in one of Arrington's most sought-after communities.
This home comes with a one-year home warranty for the new owners effective on the date of closing.