

Listing Courtesy of: REALTRACS as distributed by MLS GRID / Listed By: Dream Finders Holdings, LLC
213 Aspen Arch Court Hermitage, TN 37076
Pending (40 Days)
$720,894 (USD)
OPEN HOUSE TIMES
-
OPENMon, Aug 311:00 pm - 4:00 pm
-
OPENTue, Sep 11:00 pm - 4:00 pm
-
OPENWed, Sep 21:00 pm - 4:00 pm
-
OPENThu, Sep 31:00 pm - 4:00 pm
-
OPENFri, Sep 41:00 pm - 4:00 pm
-
OPENSat, Sep 51:00 pm - 4:00 pm
show more
show more
Description
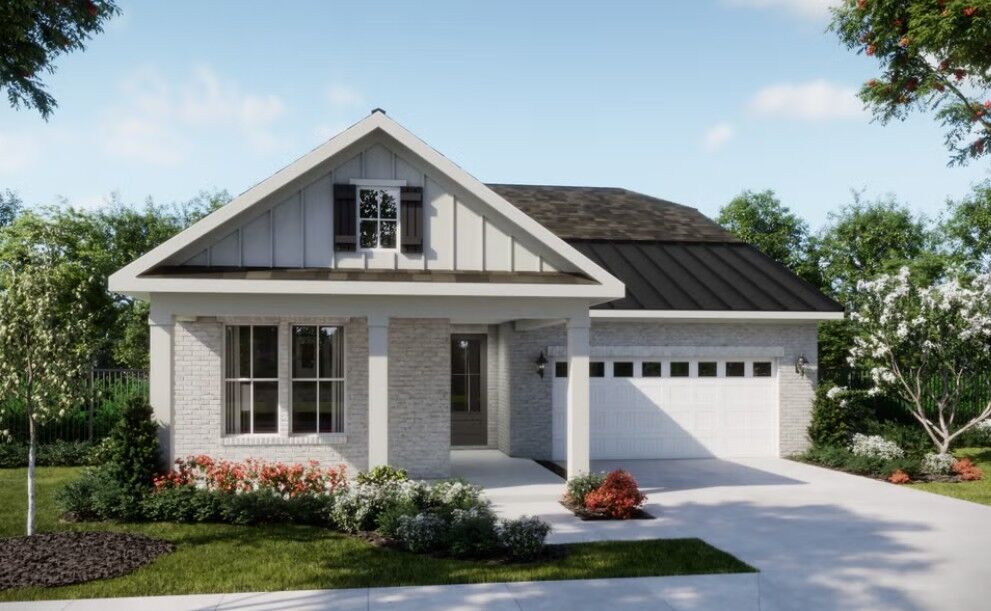
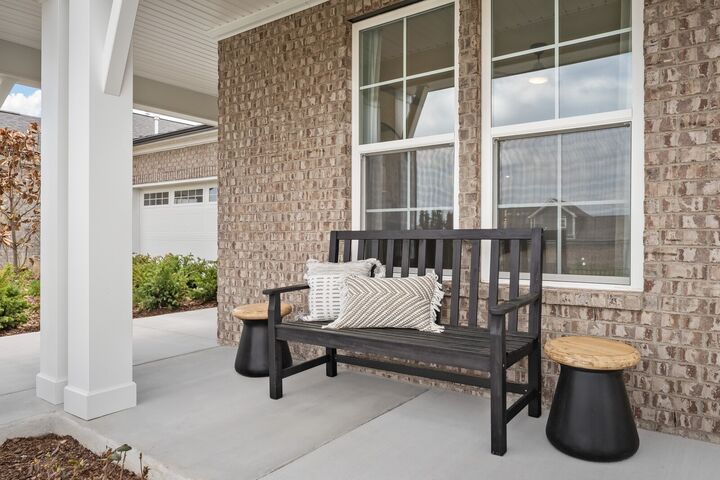
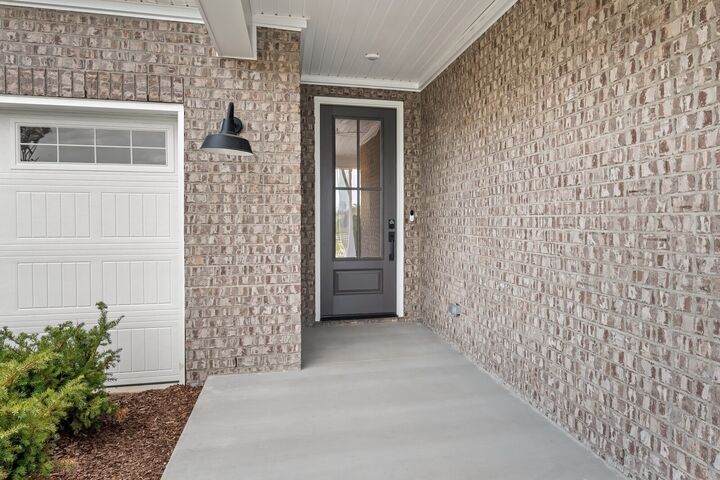
Move in this summer and enjoy one of the most desirable homesites in Reverie at Parkhaven! Backing up to a private tree line and over 100 acres of protected conservation land, this stunning Ellsworth offers beautiful views and exceptional privacy! Designed for effortless entertaining, this stunning Ellsworth floor plan on Lot 326 features an open concept layout with soaring 10-ft ceilings, a gourmet kitchen with gas cooking, ceiling height cabinetry, quartz countertops, and designer finishes throughout. Need extra space? This versatile floorplan encompasses 3 beds, 3 bath, FLEX room & a bonus room! Don't miss an opportunity to own one of the few homes backing to protected green space! Enjoy cozy evenings out back by your outdoor fireplace! 1-4 Warranty. Enjoy Active Adult living with community POOL, pickleball/tennis courts, dog park, walking trails, and an amenity center featuring a gym, yoga studio, and more. * Photos are examples only.
MLS #:
RTC3297930
RTC3297930
Taxes
$4,500
$4,500
Type
Single-Family Home
Single-Family Home
Year Built
2026
2026
Listed By
Yolanda ( Yogi ) Milsap, Dream Finders Holdings, LLC
Source
REALTRACS
Last checked Aug 31 2026 at 11:42 AM GMT+0000
REALTRACS
Last checked Aug 31 2026 at 11:42 AM GMT+0000
Bathroom Details
- Full Bathrooms: 3
Interior Features
- Ceiling Fan(s)
- Walk-In Closet(s)
- Pantry
- Open Floorplan
- Entrance Foyer
Subdivision
- Parkhaven Communities 55+
Senior Community
- Yes
Heating and Cooling
- Central
- Central Air
Homeowners Association Information
- Dues: $385
Flooring
- Carpet
- Laminate
Exterior Features
- Brick
- Fiber Cement
- Roof: Asphalt
Utility Information
- Utilities: Water Available
- Sewer: Public Sewer
- Energy: Water Heater
School Information
- Elementary School: Hermitage Elementary
- Middle School: Donelson Middle
- High School: McGavock Comp High School
Parking
- Garage Faces Front
Stories
- 2
Living Area
- 2,483 sqft
Location
Estimated Monthly Mortgage Payment
*Based on Fixed Interest Rate withe a 30 year term, principal and interest only
Listing price
Down payment
%
Interest rate
%Mortgage calculator estimates are provided by Coldwell Banker Real Estate LLC and are intended for information use only. Your payments may be higher or lower and all loans are subject to credit approval.
Disclaimer: Square footage is based on information available to agent, including County records. Information has not been verified by agent and should be verified by buyer.
Based on information submitted to the MLS GRID as of 8/31/2026 11:42. All data is obtained from various sources and may not have been verified by broker or MLS GRID. Supplied Open House Information is subject to change without notice. All information should be independently reviewed and verified for accuracy. Properties may or may not be listed by the office/agent presenting the information.
