

Listing Courtesy of: REALTRACS as distributed by MLS GRID / Listed By: Miah "Mia" Bock, Coldwell Banker Southern Realty
5636 Cedar Rock Dr Nashville, TN 37211
Active (23 Days)
$699,900 (USD)
OPEN HOUSE TIMES
-
OPENSat, Oct 172:00 pm - 5:00 pm
Description
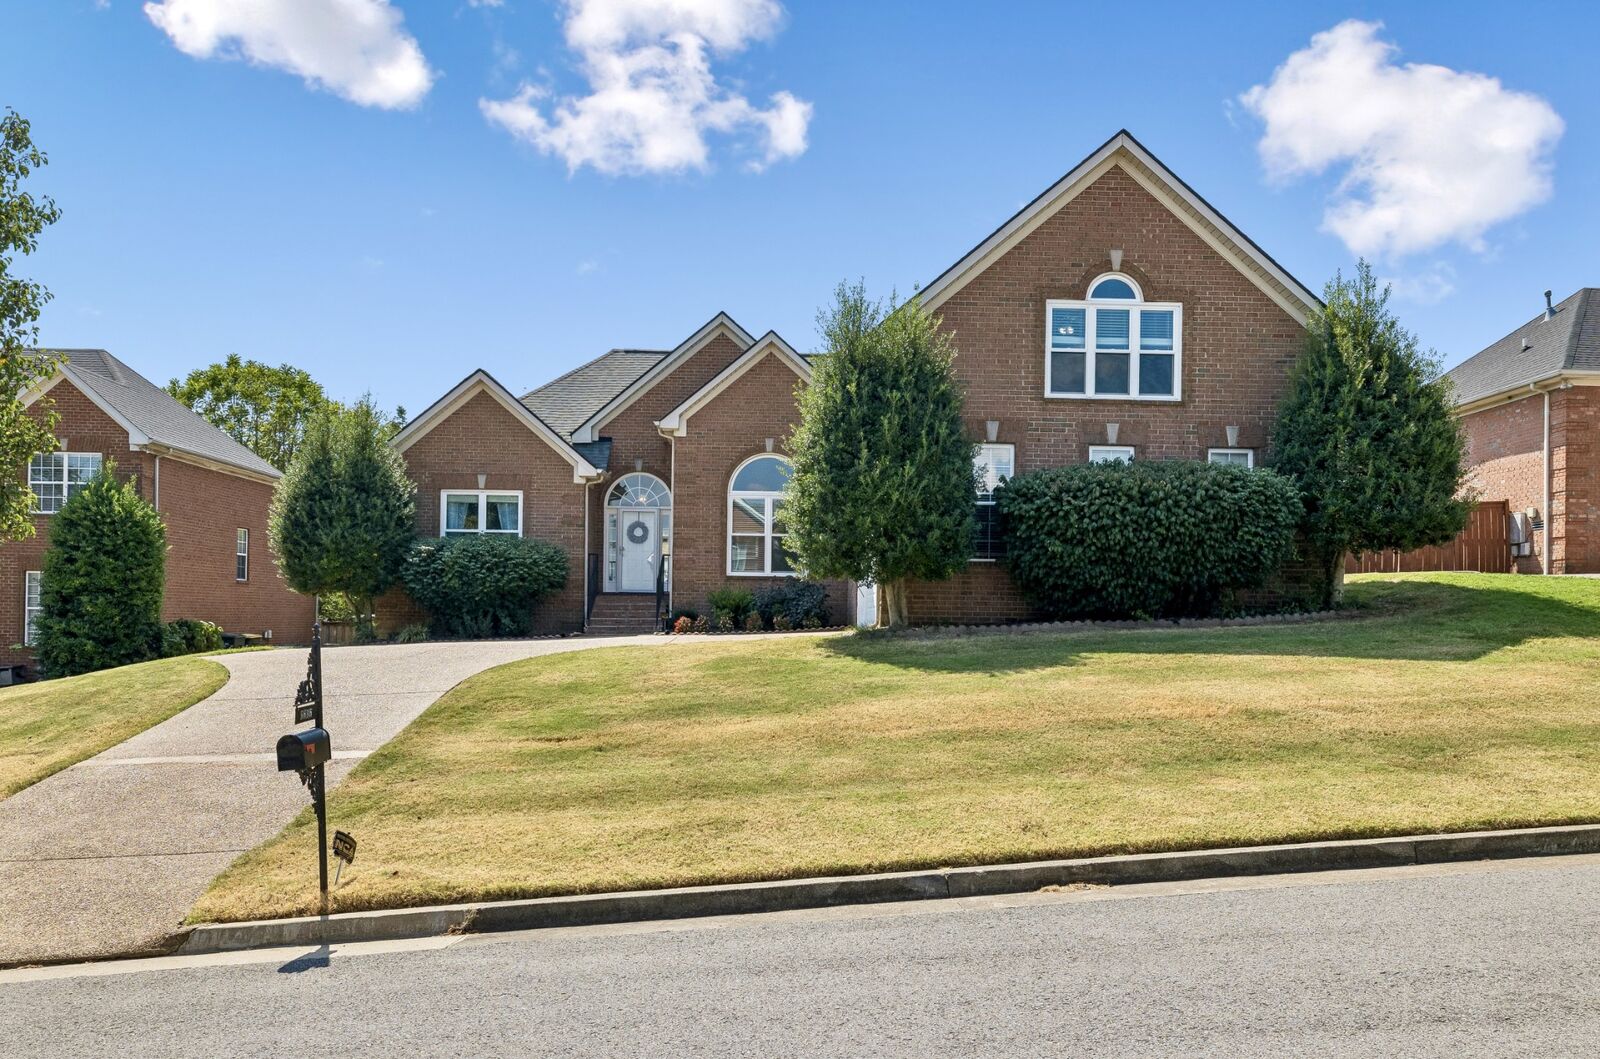
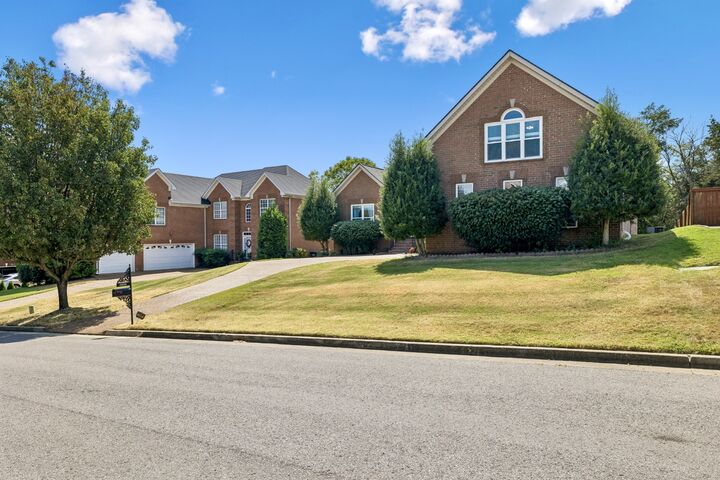
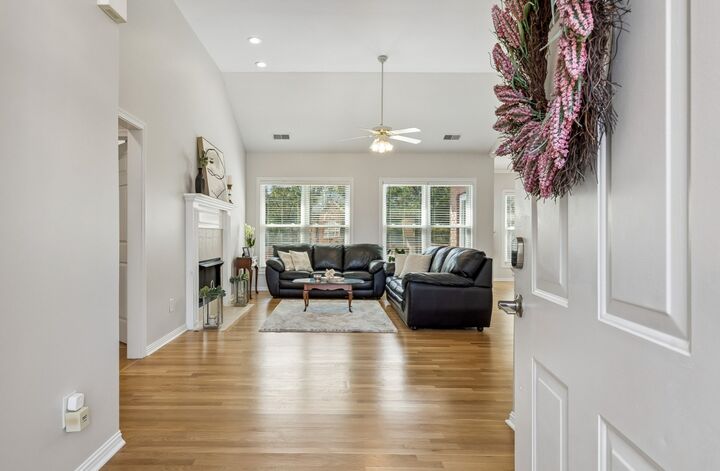
NEW PRICE. MOVE-IN-READY ALL-BRICK home in Brentwood Cove. This meticulously maintained property features soaring ceilings, abundant natural light, fresh paint, ample space, refinished HARDWOOD floors in the main living areas, and NEW Luxury Vinyl Plank flooring in all bedrooms and bonus room. ALL BEDROOMS on the main-level offer everyday convenience, while a spacious second-floor bonus room provides flexible space for guests, a home office, hobbies, or entertaining. The updated kitchen showcases gorgeous Quartz countertops. Improvements: New ROOF, New WINDOWS, and WATER HEATER(within the past 2-3 years) & QUARTZ COUNTERTOPS, REFINISHED HARDWOOD flooring, New LVP flooring, and Freshly painted most of interiors (in recent months). Conveniently located off Edmondson Pike near shopping, dining, and groceries.
MLS #:
RTC3598240
RTC3598240
Taxes
$4,462
$4,462
Lot Size
0.31 acres
0.31 acres
Type
Single-Family Home
Single-Family Home
Year Built
2002
2002
County
Davidson County
Davidson County
Listed By
Miah "Mia" Bock, Coldwell Banker Southern Realty
Source
REALTRACS
Last checked Oct 17 2026 at 7:30 AM GMT+0000
REALTRACS
Last checked Oct 17 2026 at 7:30 AM GMT+0000
Bathroom Details
- Full Bathrooms: 2
- Half Bathroom: 1
Interior Features
- Air Filter
- Ceiling Fan(s)
- Walk-In Closet(s)
- Open Floorplan
Subdivision
- Brentwood Cove
Property Features
- Fireplace: 1
Heating and Cooling
- Central
- Natural Gas
- Central Air
- Electric
Basement Information
- Crawl Space
Homeowners Association Information
- Dues: $40
Flooring
- Tile
- Wood
- Luxury Vinyl
Exterior Features
- Brick
Utility Information
- Utilities: Electricity Available, Natural Gas Available, Water Available
- Sewer: Public Sewer
School Information
- Elementary School: May Werthan Shayne Elementary School
- Middle School: William Henry Oliver Middle
- High School: John Overton Comp High School
Parking
- Attached
Stories
- 2
Living Area
- 2,648 sqft
Location
Estimated Monthly Mortgage Payment
*Based on Fixed Interest Rate withe a 30 year term, principal and interest only
Listing price
Down payment
%
Interest rate
%Mortgage calculator estimates are provided by Coldwell Banker Real Estate LLC and are intended for information use only. Your payments may be higher or lower and all loans are subject to credit approval.
Disclaimer: Square footage is based on information available to agent, including County records. Information has not been verified by agent and should be verified by buyer.
Based on information submitted to the MLS GRID as of 10/17/2026 07:30. All data is obtained from various sources and may not have been verified by broker or MLS GRID. Supplied Open House Information is subject to change without notice. All information should be independently reviewed and verified for accuracy. Properties may or may not be listed by the office/agent presenting the information.
